
Emirates Living, Zulal
Full Garden Design
Location
Emirates Living, Zulal 1
Year
2025
Info
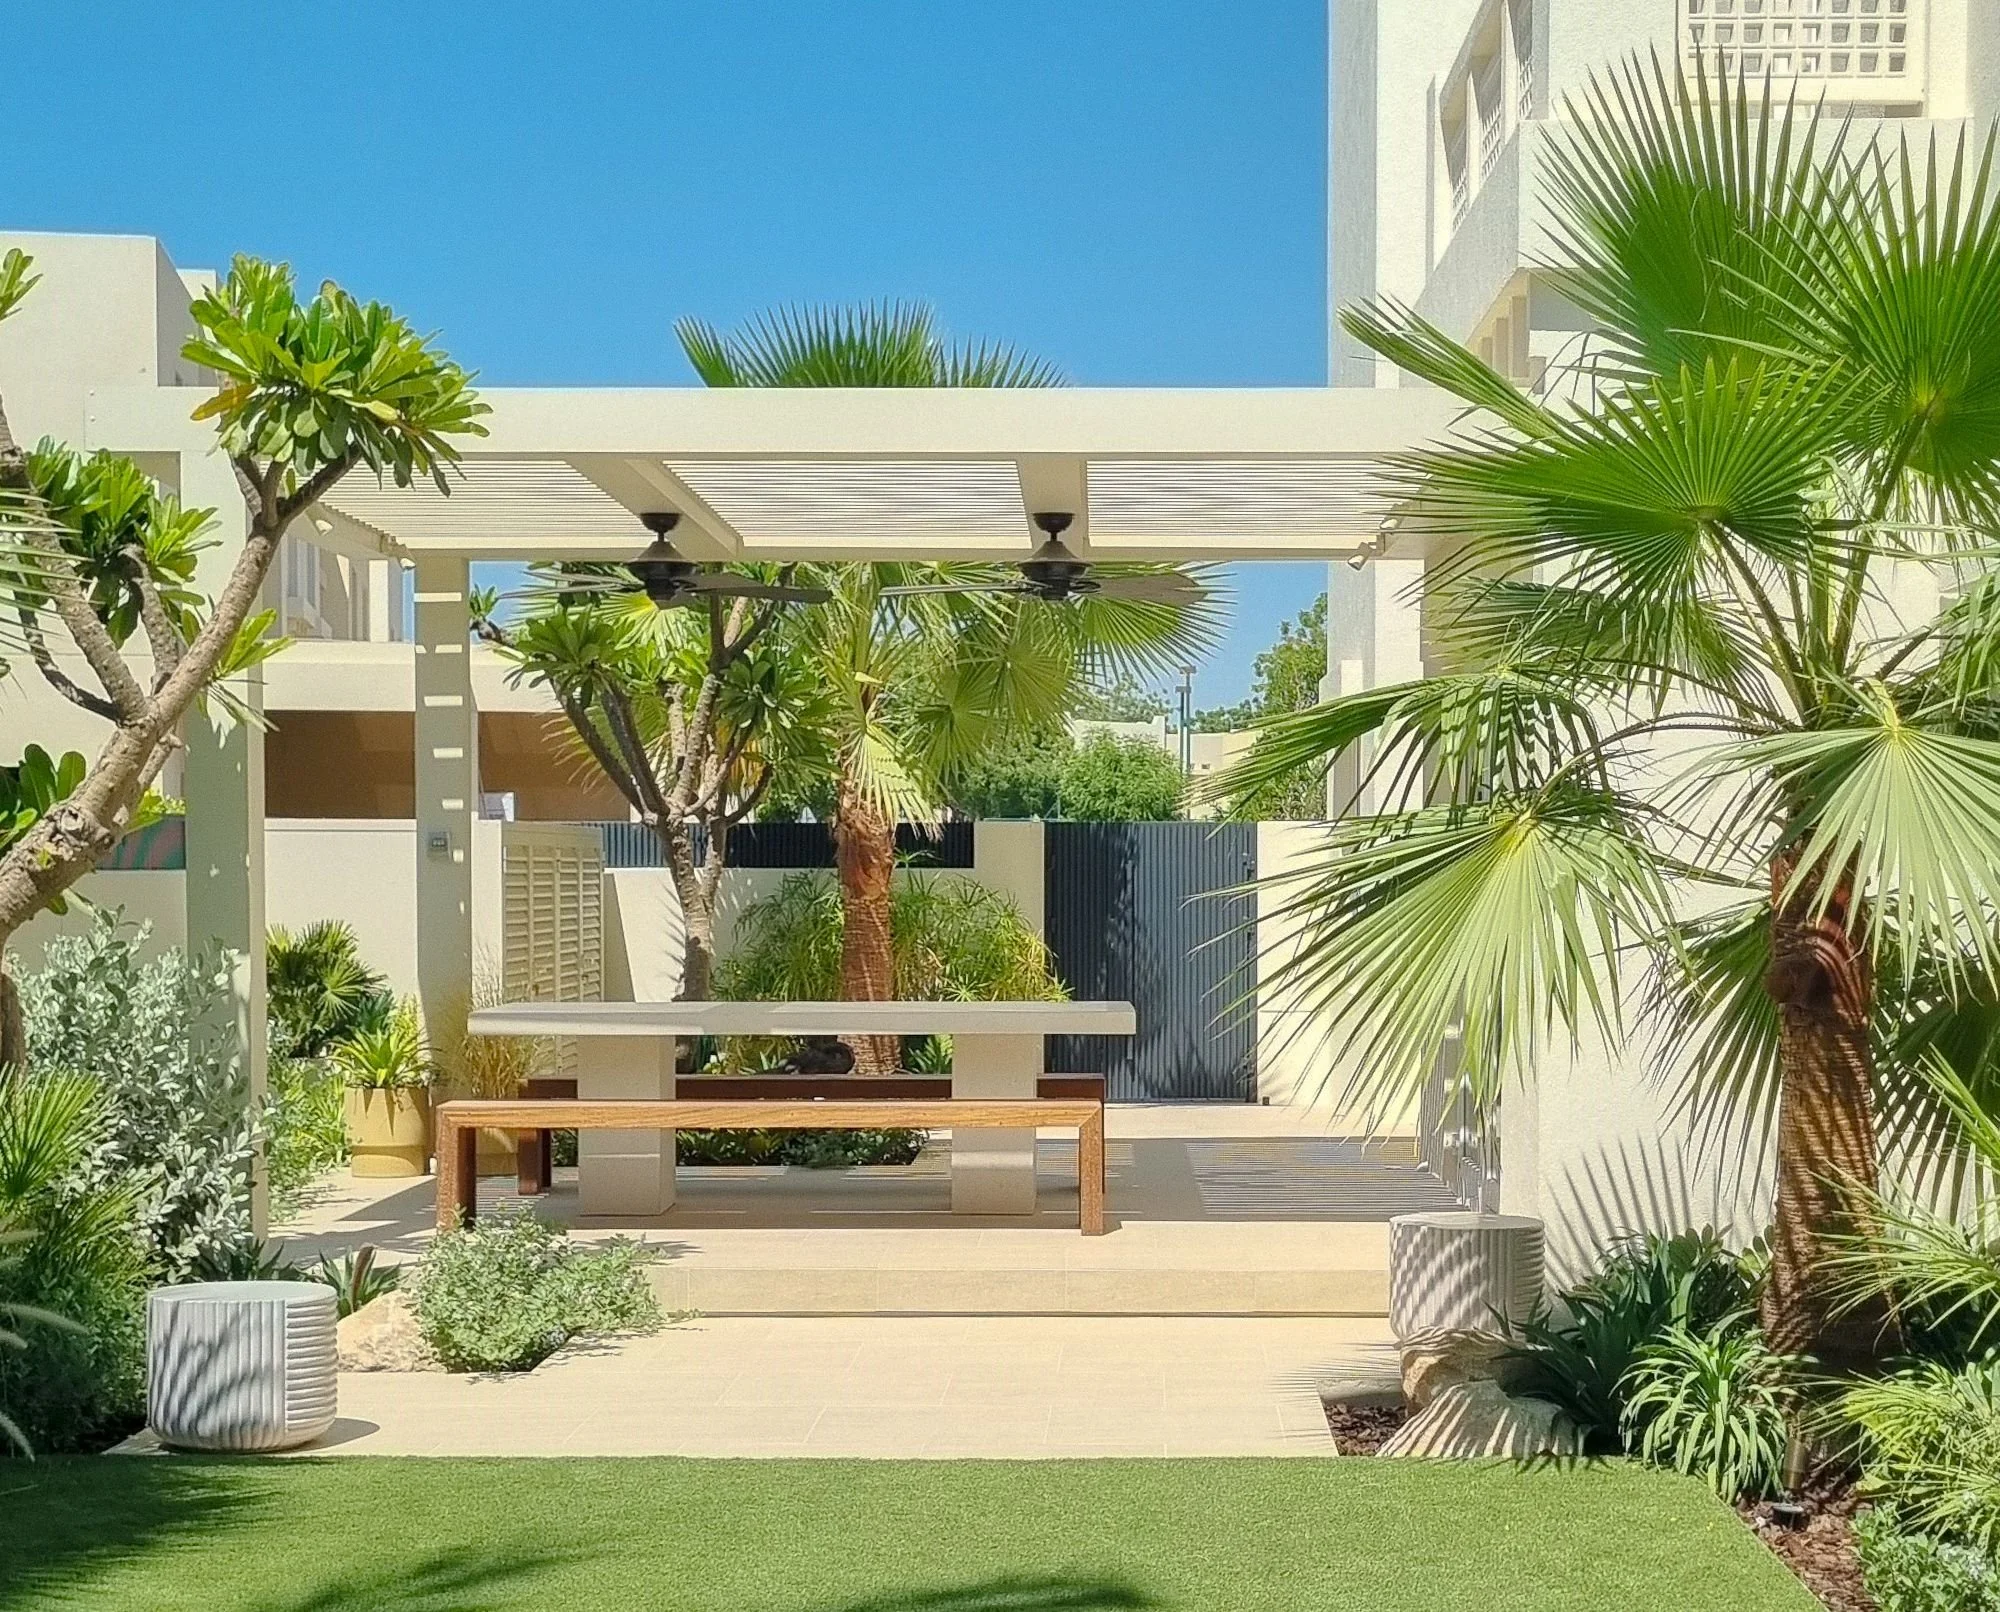
My client is an architect, with the sense of scale and proportion that comes with it. This was a collaborative project and her practice eye shaped the design as much as my own creative process did.
The house is an attached townhouse facing the park, enclosed by boundary walls with borrowed views of the park trees and enviable sunsets to the west. Those views were the thing to protect. The brief asked for an outdoor kitchen and dining area and space where her two young daughters could practise their gymnastics.
What came out of that collaboration is a garden her family lives in rather than just admires.
The decision I am not pleased with is where the lawn sits. It’s positioned so that a pool can be added later by future owners, without disturbing the structure of the garden. A garden that can absorb change without being rebuilt is worth so much more than one that cannot.
The side entrance needed attention too. Deliveries were arriving there by default, so the main gate was given weight it did not have before, with ornamental pots and lighting framing the approach. The correct entrance now reads as the obvious one.
What my client has is a garden built around how her family actually uses it and one that a future owner would recognise as an asset rather than something to undo.
Enquire about your project
If you’re considering a garden design project of your own, do get in touch. Every commission starts with a conversation about your site, the brief and the way you want to live in it.